
<-- style PDP --> 12-1 Bloor Street, Toronto - Condo Apt for lease for $3,800
  • new
  • for lease

12-1 Bloor Street

Toronto, Ontario, M4W 0A8 - Church-Yonge Corridor

$3,800

  • Neighbourhood

    Church-Yonge Corridor

  • Major Intersection

    Yonge and Bloor

  • Listed Since: 2 day(s)

  • Last update: today

Overview

  • Property Type

    Condo Apt, Apartment

  • Bedrooms

    2

  • Bathrooms

    2

  • Square Feet

    800-899

  • Exposure

    West

  • Total Parking

    n/a

  • Locker

    None

  • Furnished

    Yes

  • Balcony

    Open

Property Description

Property description for 12-1 Bloor Street, Toronto

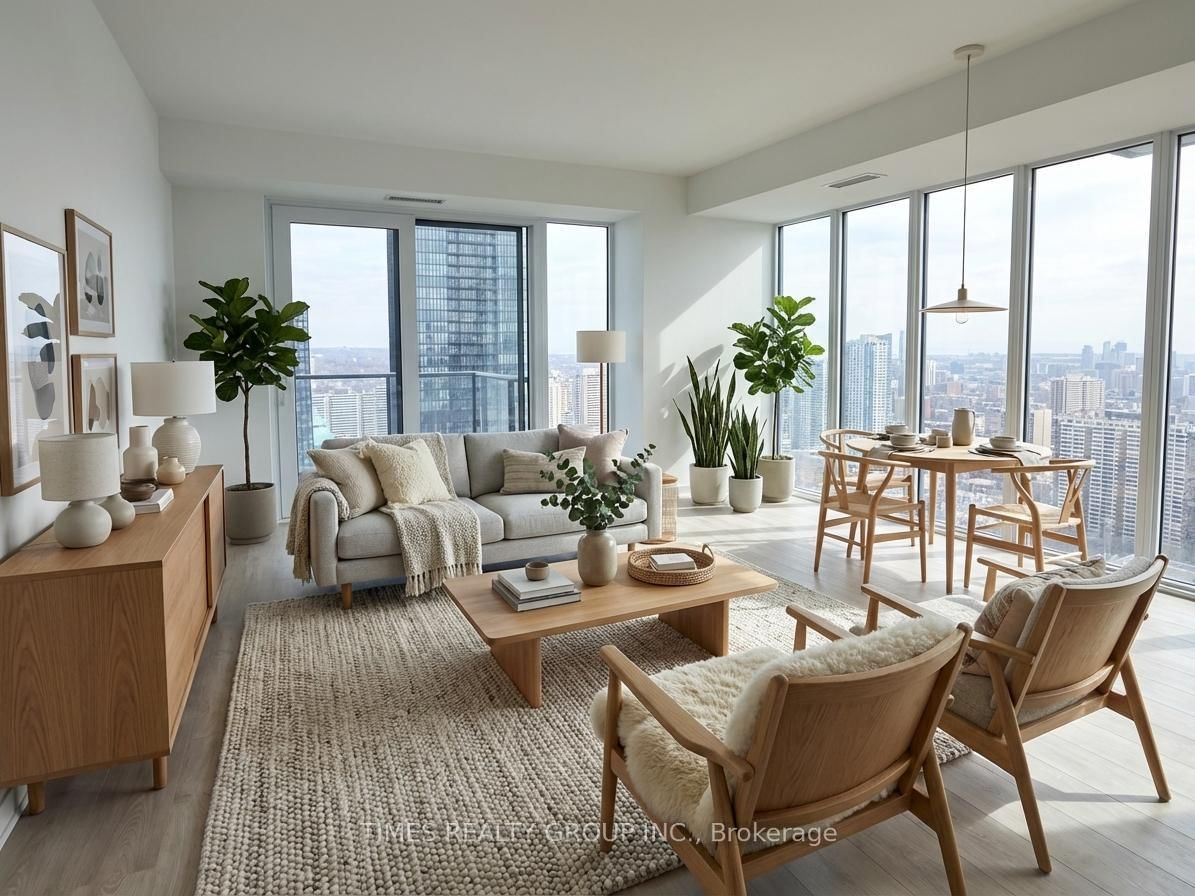
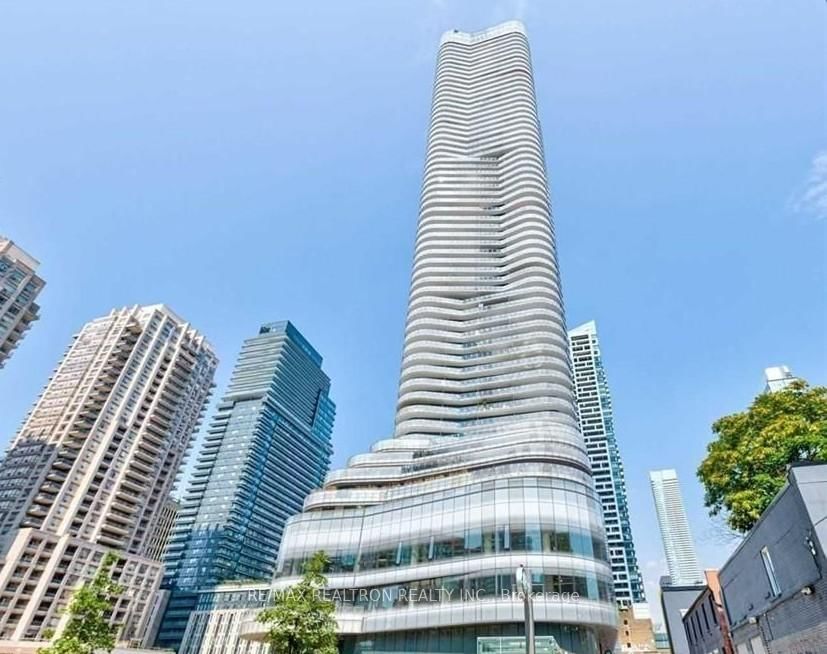
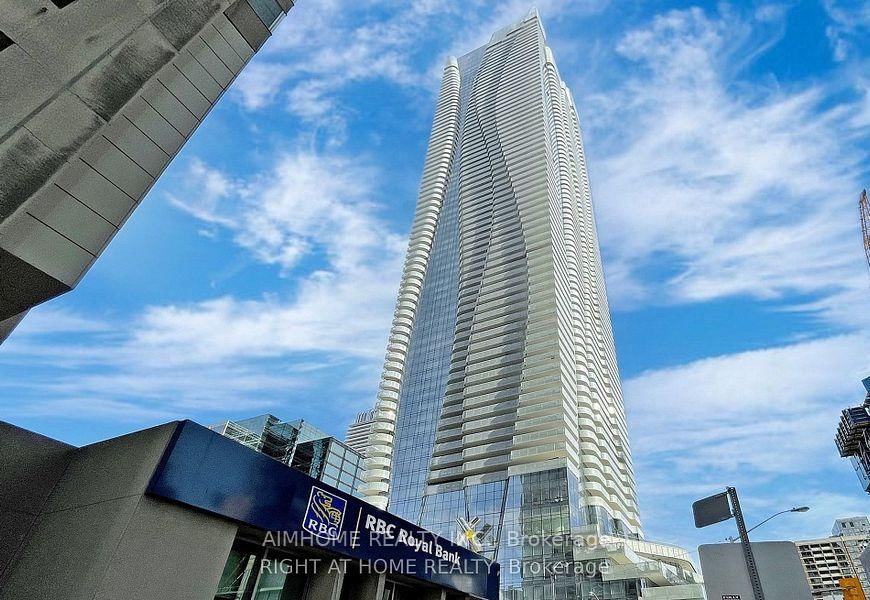
Look no further! Luxury fully furnished all-inclusive 2-bedroom, 2-washroom condo at the iconic 1 Bloor Street East in the heart of downtown Toronto. With a desirable west exposure, this bright and modern suite offers floor-to-ceiling windows, an open-concept layout, and premium finishes throughout.This turn key unit comes fully furnished and includes furniture, kitchen utensils, cookware, dishes, and everyday essentials for convenient all-inclusive living along with all utilities included! The modern kitchen features built-in appliances, sleek cabinetry, and stone countertops, while the spacious living and dining area is perfect for relaxing or entertaining. The primary bedroom includes ample closet space and a private ensuite washroom, and the second bedroom is ideal for guests, roommates, or a home office. Residents enjoy access to world-class amenities including indoor and outdoor swimming pools, a state-of-the-art fitness centre, yoga studio, sauna, hot tub, party room, guest suites, elegant lounge areas, and 24-hour concierge and security. Situated at Yonge & Bloor with direct TTC subway access, this unbeatable location is steps to Yorkville shopping, restaurants, cafés, grocery stores, entertainment, universities, hospitals, and the Financial District. A rare opportunity to lease a fully furnished luxury condo in one of Toronto's most prestigious buildings.

Listed by RE/MAX REALTRON REALTY INC.

  • MLS #

    C13160558

  • Sq. Ft

    800-899

  • Sq. Ft. Source

    MLS

  • Year Built

    Available Upon Request

  • Basement

    None

  • View

    Downtown, City

  • Garage

    None

  • Parking Type

    None

  • Locker

    None

  • Pets Permitted

    N

  • Exterior

    Concrete

  • Fireplace

    N

  • Security

    n/a

  • Elevator

    n/a

  • Laundry Level

    n/a

  • Building Amenities

    Community BBQ,Guest Suites,Gym,Indoor Pool,Outdoor Pool,Party/Meeting Room

  • Maintenance Fee Includes

    Heat, Hydro, Water

  • Property Management

    FirstService Residential 416-969-3388

  • Heat

    Forced Air

  • A/C

    Central Air

  • Water

    n/a

  • Water Supply

    n/a

  • Central Vac

    N

  • Cert Level

    n/a

  • Energy Cert

    n/a

  • Kitchen

    0.0 x 0.0 ft Flat level

    hardwood floor, Centre Island, B/I Appliances

  • Great Rm

    0.0 x 0.0 ft Flat level

    hardwood floor, W/O To Balcony, Open Concept

  • Primary

    0.0 x 0.0 ft Flat level

    hardwood floor, His/Hers Closets, 4 Pc Ensuite

  • 2nd Br

    0.0 x 0.0 ft Flat level

    hardwood floor, Double Closet, Window Flr to Ceil

  • Laundry

    0.0 x 0.0 ft Flat level

    Tile Floor, B/I Closet

  • MLS #

    C13160558

  • Sq. Ft

    800-899

  • Sq. Ft. Source

    MLS

  • Year Built

    Available Upon Request

  • Basement

    None

  • View

    Downtown, City

  • Garage

    None

  • Parking Type

    None

  • Locker

    None

  • Pets Permitted

    N

  • Exterior

    Concrete

  • Fireplace

    N

  • Security

    n/a

  • Elevator

    n/a

  • Laundry Level

    n/a

  • Building Amenities

    Community BBQ,Guest Suites,Gym,Indoor Pool,Outdoor Pool,Party/Meeting Room

  • Maintenance Fee Includes

    Heat, Hydro, Water

  • Property Management

    FirstService Residential 416-969-3388

  • Heat

    Forced Air

  • A/C

    Central Air

  • Water

    n/a

  • Water Supply

    n/a

  • Central Vac

    N

  • Cert Level

    n/a

  • Energy Cert

    n/a

  • Kitchen

    0.0 x 0.0 ft Flat level

    hardwood floor, Centre Island, B/I Appliances

  • Great Rm

    0.0 x 0.0 ft Flat level

    hardwood floor, W/O To Balcony, Open Concept

  • Primary

    0.0 x 0.0 ft Flat level

    hardwood floor, His/Hers Closets, 4 Pc Ensuite

  • 2nd Br

    0.0 x 0.0 ft Flat level

    hardwood floor, Double Closet, Window Flr to Ceil

  • Laundry

    0.0 x 0.0 ft Flat level

    Tile Floor, B/I Closet

Thinking of Selling?

Find Out Your Home’s Value in Today’s Market!

No Email or Signup is required to view your home estimate.

estimate your home value

Contact Manoj Kukreja

Sales Representative,
Century 21 People’s Choice Realty Inc.,
Brokerage
(647) 576 - 2100

Manoj profile avatar

Inventory Graph

10 9 8 7 6 5 4 3 2 1 0 1 Months of inventory SELLER'S Market BALANCED Market BUYER'S Market

Thinking of Selling?

Find Out Your Home’s Value in Today’s Market!

No Email or Signup is required to view your home estimate.

estimate your home value

Contact Manoj Kukreja

Sales Representative, Century 21 People’s Choice Realty Inc., Brokerage
(647) 576 - 2100

Manoj profile avatar

Recent Sold Listings in Church-Yonge Corridor, Toronto

Popular Cities